Showing posts with label buildings. Show all posts

Monday, June 13, 2011

Otis Hidden


I was curious about the old Otis Hidden Company building in Portland, KY (West of Louisville), and did some Googling.


Turns out Mr. Hidden was in the business of Cabinet Hardware & Floor Coverings, both imported and manufactured, and they once had deluxe retail/office headquarters at 326 W. Main in Louisville, which is now the Hubbuch & Co. building next to Actors Theatre. The factory in Portland must have been for manufacturing and storage.


Mr. Hidden's name also turns up in some sort of legal squabble between a "Kentucky Furniture manufacturing Company" and the Masonic Savings Bank circa 1896, and a genealogy site mentions an Otis Hidden from California who married one Serena Fuqua. Could there have been more than one Otis Hidden? Evidently so, because here's another one who married a Judith Ladd and lived in Vermont.

Saturday, June 4, 2011

Old Coca-Cola Building, Shelbyville


Oh, for the good old days when every town, great and small, had a local Coca-Cola bottling plant. Even my small hometown of Richmond had one on Big Hill Avenue (it's now the Richmond Register offices).

This fine intact specimen, built in 1930, can be found in Shelbyville, KY, on your right as you head East out of Shelbyville on US 60.


There was a "for lease" sign out front but some activity was visible inside, so I'm not sure if they meant the whole building or just individual spaces inside it. This realtor's page says it's now "off market".

Sunday, May 22, 2011

Genny's Diner

One from our Whitewashed Windows and Vacant Stores blog:


Although I rarely ate there, Genny's Diner was a Louisville tradition and I will miss it. Their deep-fried "frickled" pickles were a unique local item which you don't see every day.

Owner Frank Faris, after years of battling with the city over his property next door, has been put out of business. Part of it is his own fault: he steadfastly refused to make ordered upkeep improvements to the home, despite court orders to do so. But I think Faris got a raw deal in the end: when he announced his intention to bulldoze the house to make more parking spaces for his diner, a group of concerned citizens got together and colluded to hurriedly designate the dump a "historic home", specifically so he couldn't do what he wanted to with his own property.

And when he still refused to cooperate, a judge ordered him to sell the house. And when he couldn't find a buyer, the judge actually ordered him to give it away for free. Can a judge really do that? Well, this one did, and I didn't hear many people squawking about it.

The way the whole thing turned out for Faris leaves a very unsavory taste in my mouth. It's true that his own behavior is why it all ended in drama and Faris' arrest, but I nevertheless sympathize with Faris for trying to conduct himself as if he was still living in an era when people were allowed to do what they wanted to with their own personal property. Those days are gone, and with their passing we've all lost something bigger than fried pickles.

A gourmet ice cream place called the Comfy Cow is slated to take over the Genny's Diner location. Ironically, they're going to bulldoze it and start over with a new building of their own.

Wednesday, May 18, 2011

Hopscotch House


The Kentucky Foundation for Women operates a fantastic retreat for women called Hopscotch House, located in a remote rural area East of Louisville. And when I say remote, I mean remote. Getting there like is something of a challenge, like following the route to Snuffy Smith's cabin - going through a winding maze of roads that lead to a narrow path filled with potholes, rocks, and cow-catchers. And in the wintertime when the steep roads are covered in ice, it's nearly impossible. (I know all this because I have given rides out there to a friend who makes use of their facilities, and helped her haul all her stuff inside.)

The Hopscotch House is strictly for women, and even more specifically, if their own self description is to believed, it's really mostly about feminist women:

"Hopscotch House was purchased by the Kentucky Foundation for Women in 1987 and was first used by a group of women writers known as the Wolf Pen Writer’s Colony. In the early 1990’s Hopscotch House became available to other women artists and women’s groups. Over the years, Hopscotch House has served thousands of women including artists, activists, feminists, eco-feminists, art critique groups, drumming circles, quilting groups, social justice groups, girls’ empowerment groups, arts organizations, and social service organizations.

Hopscotch House retreats and residencies provide time and space for Kentucky women artists to create in an environment that inspires, nurtures, and rejuvenates. Stays there encourage self-exploration and personal growth through the land and house resources and the company of other women... Hopscotch House is also a place to engage with a community of feminist social change artists and activists who convene in a nurturing environment. Many people find the sharing of common interests and goals in their work to be a great source of support and inspiration."

But fear not, those of you out there in reader-land who are either cursed with, as Robert Louis Stevenson said, "the misfortune to be a man", or are among my female compatriots whose idea of feminism has more in common with Dita Von Teese and Poison Ivy Rorschach than, say, Susan Brownmiller or Trish Wilson. I'm here to take one for the team, and go behind the scenes with a pictorial tour to show you what few male eyes have ever seen.


Friday, April 29, 2011

Pearce Cabin


Also known as The James Pearce House, or the Pearce-Capito House, this is not only the oldest building in New Castle but specifically the first structure built there - circa 1790 or 1791.

Mr. Pearce and his brother erected this home and settled here back when Kentucky was still part of Virginia. It originally was twice the size it is today, but a portion of the home in the rear deteriorated away long ago. It has something of a reputation for being haunted, with frightening sounds and moving objects reported by some who have stayed here over the years.


However, much of New Castle in general has similar ghostly experiences, and I wouldn't be surprised if it's just something that comes with the land in general. Or perhaps it's all emanating from spirits who are displeased at how shoddily their cemetery has been treated.

Monday, April 18, 2011

The AEGON Center


The tallest building in Kentucky is Louisville's AEGON Center, designed by Philip Johnson and John Burgee, the architects who brought the world the Puerto de Europa, the PPG Place in Pittsburgh, the Crystal Cathedral of Garden Grove, and the infamous Lipstick Building at NYC's even more infamous corner of 53rd and 3rd.


According to Wikipedia, "the building is constructed of reinforced concrete, as opposed to the steel construction usual for buildings of its height." Interesting. You may make of that what you will. It was completed in 1993, and has held up just fine since then.


Although you can't see it in the close-up photo above, there is a way to get the absolute top of the building by way of a secured ladder-tower leading from the center of the dome's interior, going up to the pinnacle.

There's a photograph of it here on the official U.S. Coast Guard flickr site. I'd love to get up there and take some photos myself.

Wednesday, April 13, 2011

Abandoned Houses in Woodford County


Took an unexpected side-road tangent somewhere in Woodford County today and spotted this abandoned house on, if I recall correctly, McCowan's Ferry Road. Didn't have time to get out and scrutinize it closely but it looks wonderful.


Bonus rural decay: saw another one on the same road, but only got to snap this one quick photograph from the moving car, because some impatient truck was right on my behind:

Thursday, April 7, 2011

Hobbs Chapel Facade


Like the Heigold Facade, the Hobbs Chapel facade is the remaining front entrance to a building that no longer exists. The original church was built on this site in Anchorage in 1876, and destroyed by a fire in 1954.


Note the Tudor Roses on the front entry gateposts.


Somewhere along the way, someone decided to rescue the abandoned remains of the church and rehabilitate it. The area is now a public park, and a charmingly spooky one at that.


It would appear that the base of this birdbath is actually a piece of debris salvaged from the church.


The sign says "Hobbs Chapel and Cemetery", and I'd always wondered where the heck the graves are. I just did a Google search, and lo and behold, the cemetery is in the woods further back behind the park area, about 300 yards. Guess now I gotta go back and check that out too.


Friday, March 18, 2011

Pope Villa


Benjamin Henry Latrobe is considered "the Father of American Architecture" in many circles, and perhaps rightly so: he's the brain behind the design of the U.S. Capitol, the Baltimore Basilica, and the U.S. Custom House of New Orleans. Many buildings in Lafayette Square were designed by him, including even portions of the White House.

This being the case, you'd think people would have striven to preserve his residential buildings as well, but no. Of the many homes created by Latrobe, only three remain standing today.

Lexington's Pope Villa (326 Grosvenor Avenue) is best of the three by far by virtue of its peculiar - some have even called it avant-garde - design. According to its official website: "Its plan is unique in American residential architecture: a perfect square, with a domed, circular rotunda in the center of the second story. Latrobe drew inspiration from 16th century Italian architect Andrea Palladio, but unlike Palladio’s villas, the cubic mass of the Pope Villa conceals within itself a surprising sequence of rectilinear and curvilinear rooms, dramatically splashed with light and shadow. Latrobe called these interior effects “scenery”."

Pope Villa's making a big comeback, with plans underway for a full restoration to its old-timey glory, thanks to the still-surviving blueprints found in the Library of Congress. The image above shows Pope Villa as it currently appears, and the image below shows it more as it looked during its heyday. The home was originally designed for Senator John Pope and his wife Eliza.

Sunday, March 6, 2011

Mosques of Kentucky


Some of the most interesting buildings in America come from the tradition of Islamic Architecture, and Kentucky's no exception. Pictured above is the Masjid Al-Farooq in Prestonsburg, and below are further examples:


Islamic Center, Elizabethtown.


Muslim Community Center, Louisville.


Islamic Center, Somerset.


Islamic Center, Bowling Green.


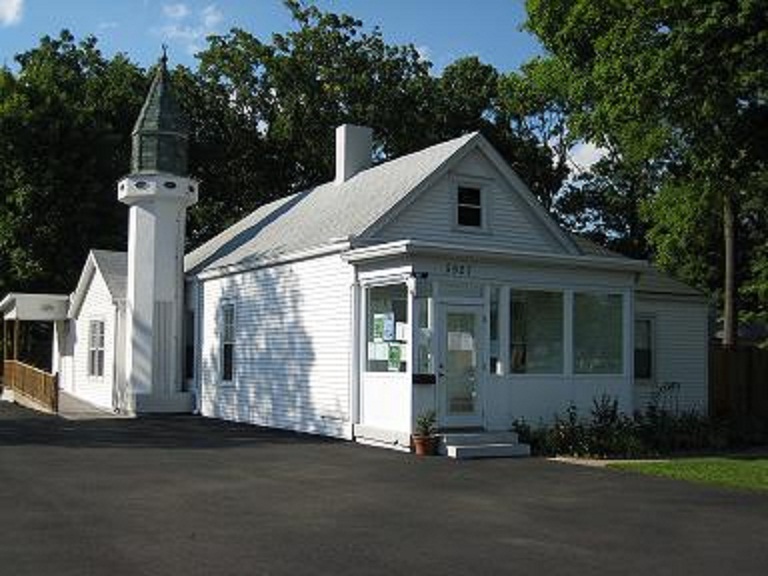
Bosniak-American Islamic Center, Louisville. (A typical quaint country home, but with a Minaret!)

Tuesday, January 4, 2011

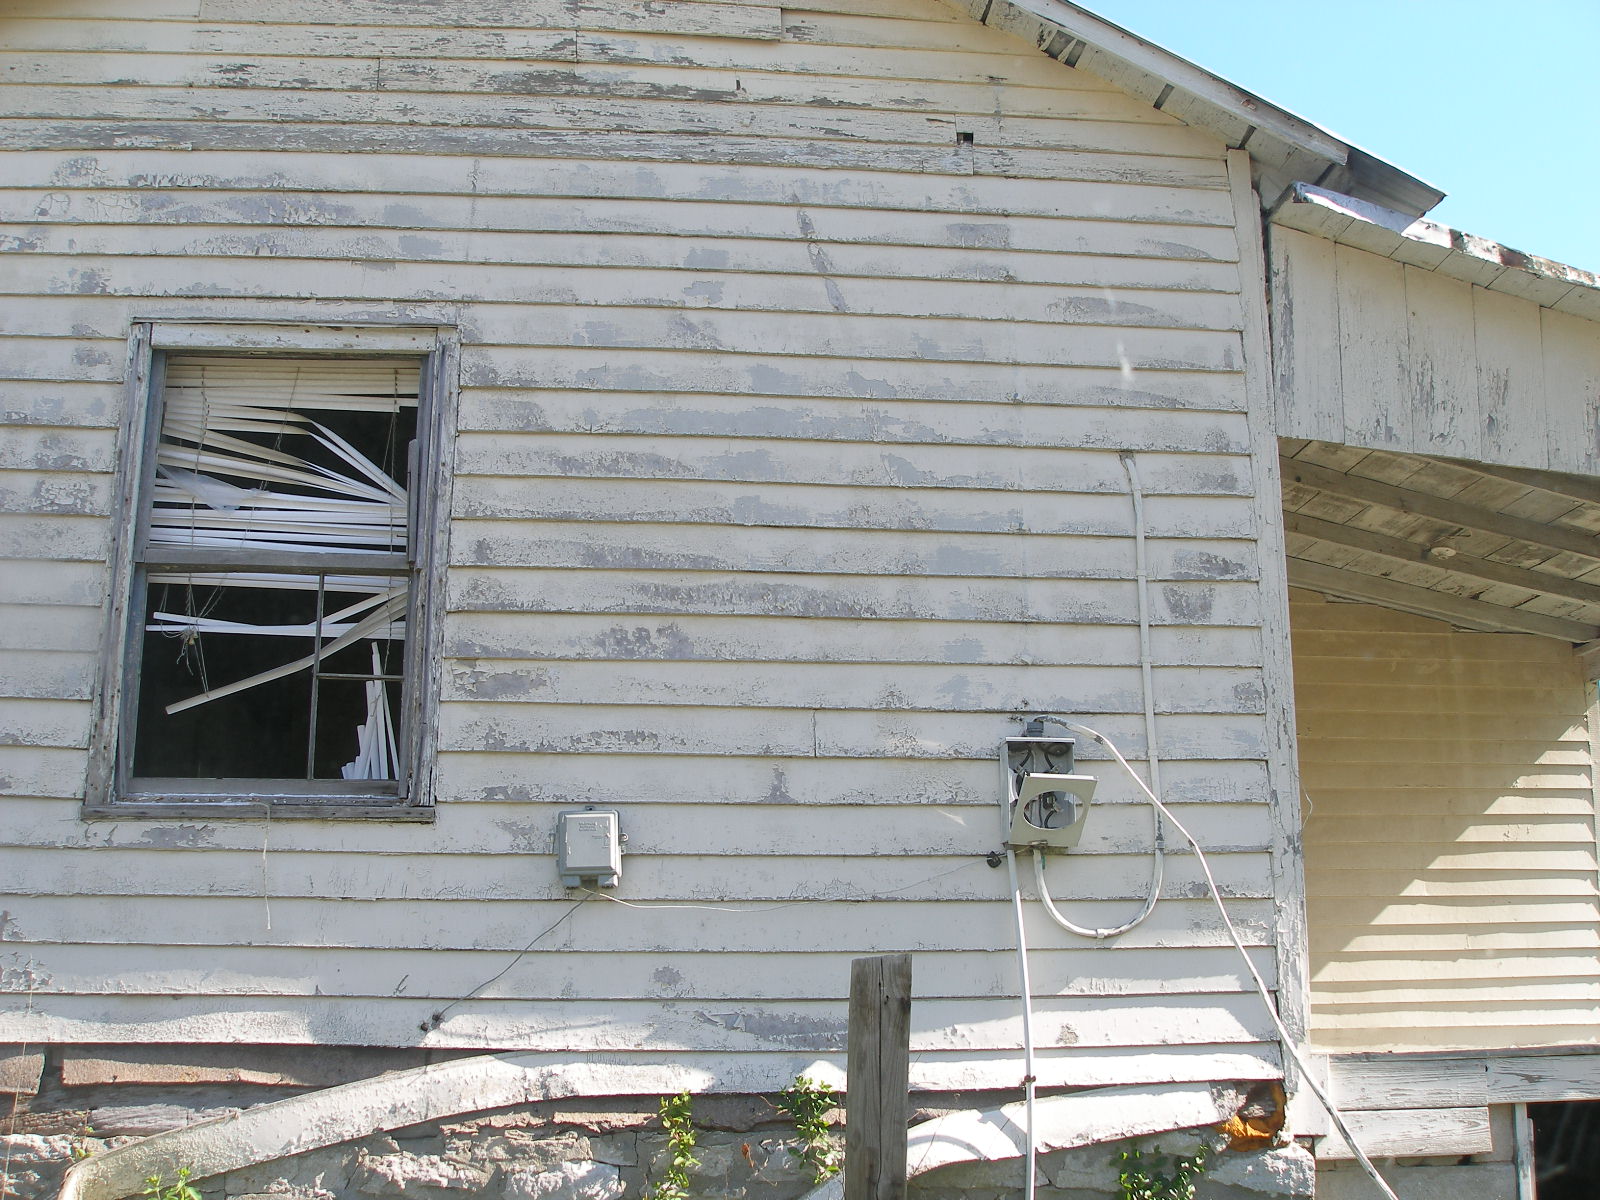
Abandoned Buildings of Henry County


There's a million of 'em, and you're gonna love 'em.